Duboce Park SF Victorian & History Tour
About the event
Taking MUNI which stops very close by, highly recommended.
Parking, directly adjacent to Duboce Park is a good possibility. Also Googling "find parking in the Duboce Triangle" will show parking lots in the area.
*I think this tour will be marvelous in a sometimes overlooked part of the Lower Haight/Hayes Valley neighborhoods. It is a good example of an old, small, SF neighborhood. Try to make it, despite the parking challenge!* But take MUNI.
*The Reveille Cafe at the corner of Steiner & Waller, where we meet, is very good, excellent for brunch.* The tour will start near Duboce Park and include, Waller St., Carmelita, Pierce, Potomac, then, Walter, Henry and Beaver Sts.
SF Builder, Fernando Nelson's Carmelita St. stands out in a neighborhood of beautifully authentic Victorians. Nelson retired as San Francisco's most prolific builder, producing some 4,000 homes, during the years he worked with his sons, from 1876 until his death in 1953. After the Victorian Era he created developments in the Richmond, Presidio Terrace and West Portal, among others. [For a biography of F. Nelson, click.](https://outsidelands.org/nelson.php)
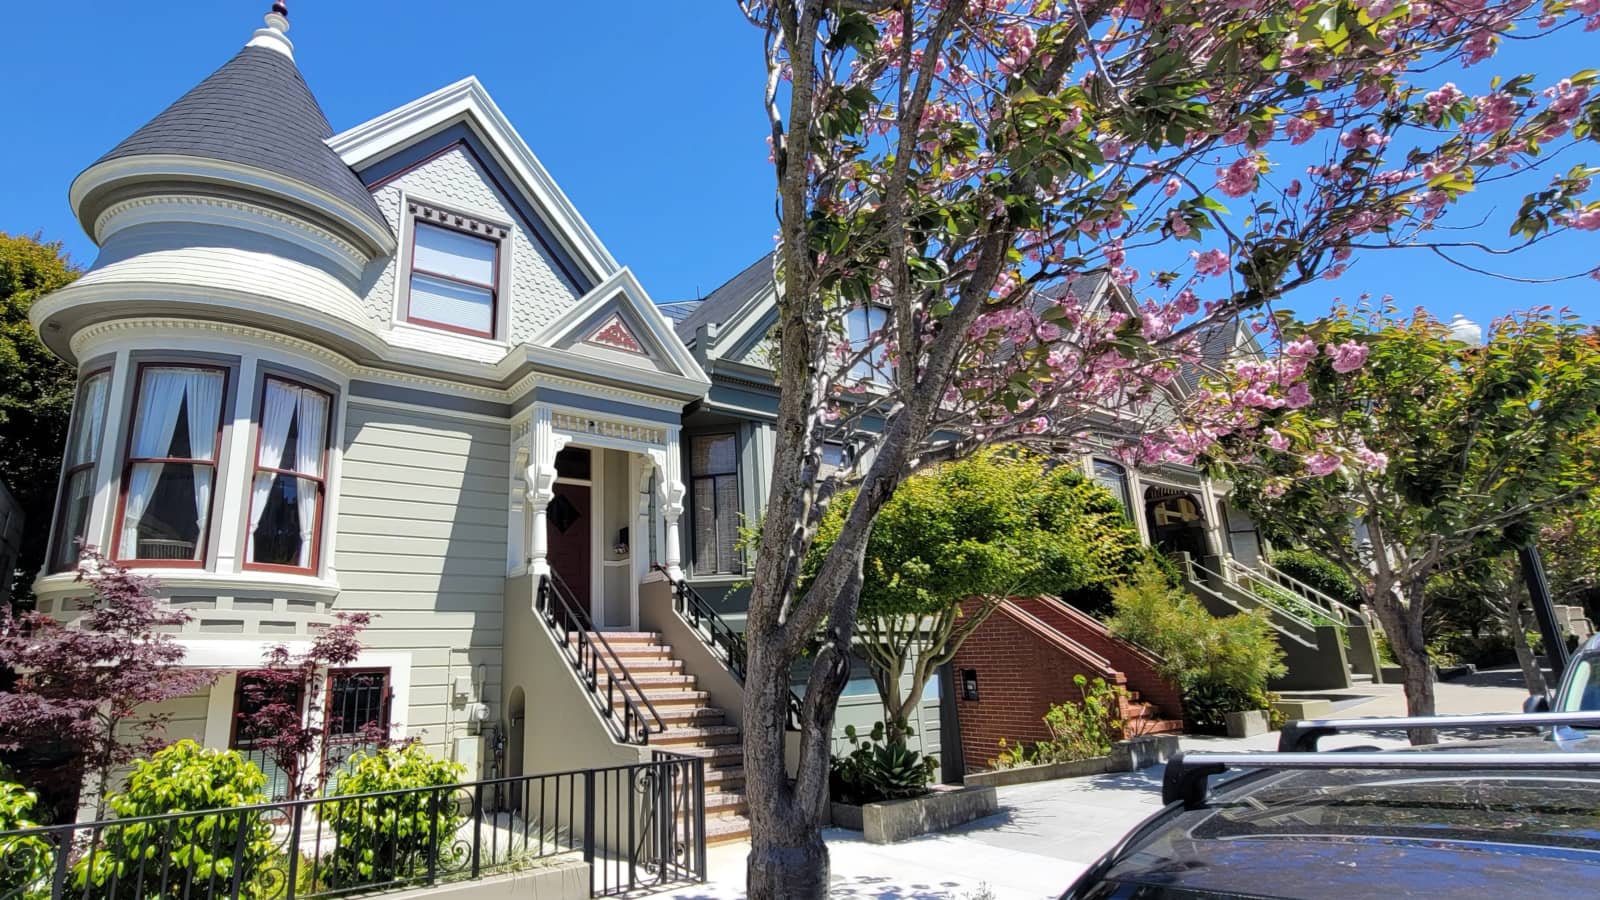
The photo above is of #78 Carmelita St. a house almost identical to Nelson's family house at 701 Castro St.
Roughly over 48,000 Victorians were built in SF, (1860s to 1890s), with about a third remaining. Bay Area entrepreneurship with the wealth of the best building material, old growth redwood, driving forces?
*The information below is provided if you are interested in more details about SF Victorian architecture.*
Looking at a San Francisco Victorian, what to look for: *(There are five Styles)*
1. Flat front Italianate- (earliest Victorians). (French 2nd Empire appear) 2. Italianate with slanted bay windows. 3. San Francisco Stick Style (also called East Lake). Simpler square bay windows now used. Overall much more elaborate decoration, ornament and gingerbread used. 4. Queen Anne Tower House&Witches Cap, with angled or rounded bay windows & front gable 5. Queen Anne Row House, 1, 1-1/2 or two stories. Large front gable. Possible moongate entry.
Features & "Gingerbread" Type of Entry & Doorway(maybe a rounded or partial Moongate entry)- Decorative Ironwork- Floral Decor-Garlands (one of many types of decorations known as *"Gingerbread") Fish scale&Diamond shingles- Towers & Witch's Cap- Stained Glass or Beveled Glass- Carvings of grotesque faces- Sunbursts- often painted gold, half or full. Gables (Queen Anne's) in a variety of material- (mainly redwood) Newel Posts and Finials on Tower tops and roof peaks-
[If you would like a scholarly and detailed explanation with photos, click.](https://sfplanning.org/sites/default/files/documents/preserv/bulletins/HistPres_Bulletin_18.PDF)